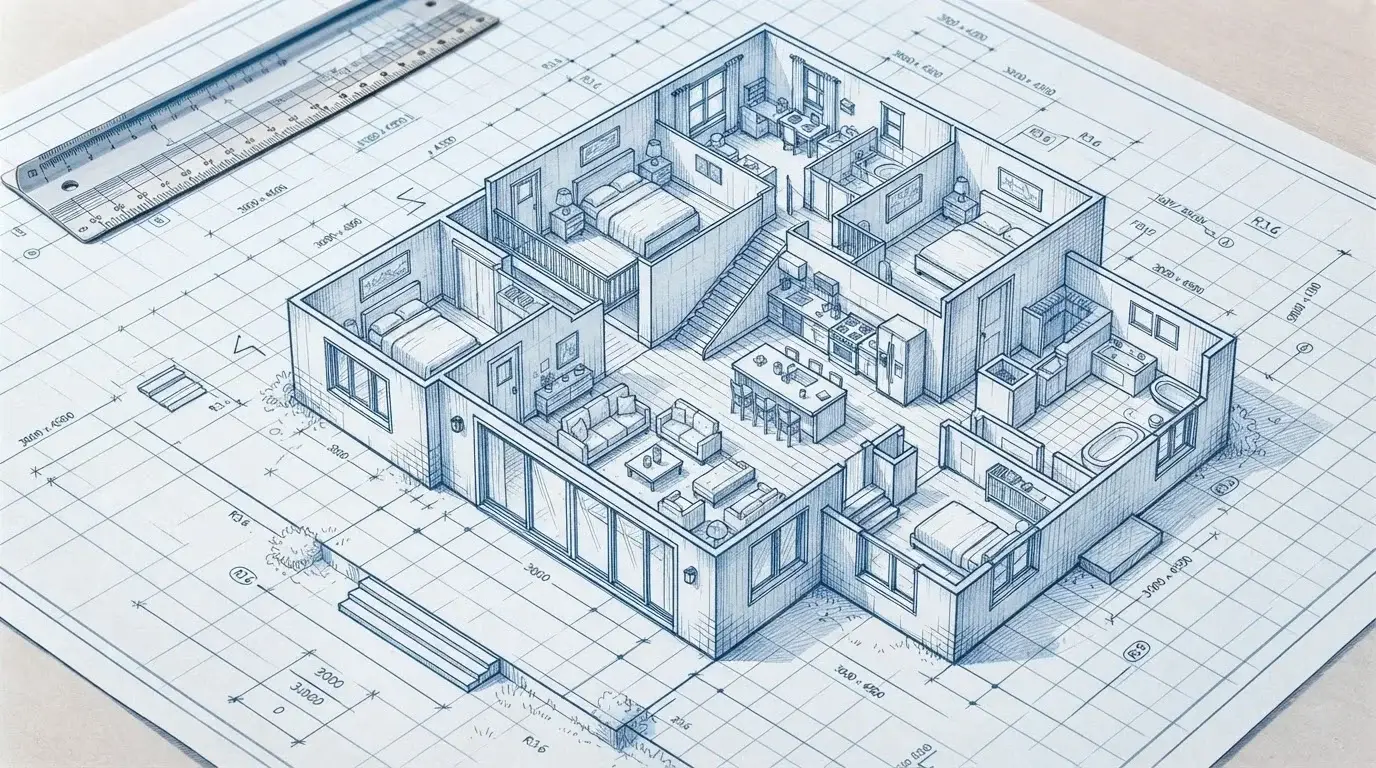
Every Room, Measured and Mapped
Professional 2D floor plans with precise dimensions that help buyers understand the layout before they ever visit.
Within 1%
Scan Accuracy
Beats ANSI 2%
GLA Compliant
2-Day
Delivery
MLS-Ready
PDF + JPG
Photos show the rooms. A floor plan shows how they connect.
Buyers can scroll through twenty photos and still not know whether the kitchen opens to the living room or how the bedrooms sit relative to each other. A floor plan answers that at a glance, with real room dimensions and total square footage, so they can picture their furniture and their life in the space before they ever book a showing. It moves the needle, too: 81% of buyers are more likely to tour a home when the listing includes a floor plan.
That clarity does real work. It helps relocating and out-of-town buyers shortlist with confidence, heads off showings that were never going to fit, and rounds out a listing that looks complete and professional. And because ours are drawn from a precise on-site scan, they're CAD-accurate, and one is included free with every photography session and bundle.
Simple Add-On Pricing
Floor plans are drawn from a precise 3D scan. One is included free with every photography session and bundle, and you can add one to any other service.
Always includes:
- Drawn from a precise on-site scan
- Accurate, to-scale measurements
- Clearly labeled rooms
- Total square footage
2D Floor Plan
Included with photography sessions & bundles
FREE
or $25 with any other service
- PDF and JPG formats
- MLS-ready and print-ready
- 2-day delivery
CAD Drawings
For architecture & construction
Custom
quoted to your project
- Editable, to-scale CAD files from the scan
- Walls, openings, and dimensions in layers
- Ready for AutoCAD and design software
Floor plans pair perfectly with a Matterport 3D Tour for a complete listing package.
How It Works
Measure
We capture precise measurements on-site during the property visit.
Draft
We turn the scan into a clean, CAD-accurate 2D layout with labeled rooms and dimensions.
Deliver
You get print and MLS-ready PDF and JPG files within 2 business days.
Frequently Asked Questions
Our photographers use laser or time of flight measurement tools during the on-site visit to ensure accurate room dimensions. For properties receiving a Matterport 3D scan, highly accurate laser measurements are captured simultaneously with photography to create the 3D model of the property.
Yes. Every floor plan includes individual room dimensions and a calculated total square footage based on the rooms scanned. Note that our measurements are for marketing purposes and may differ from an official appraisal. If you would prefer measurements or square footage be left off your floor plan, just let us know.
Yes, we can provide high quality floor plans without the need for a Matterport 3D tour, just add a floor plan to your online order and we'll take care of the rest.